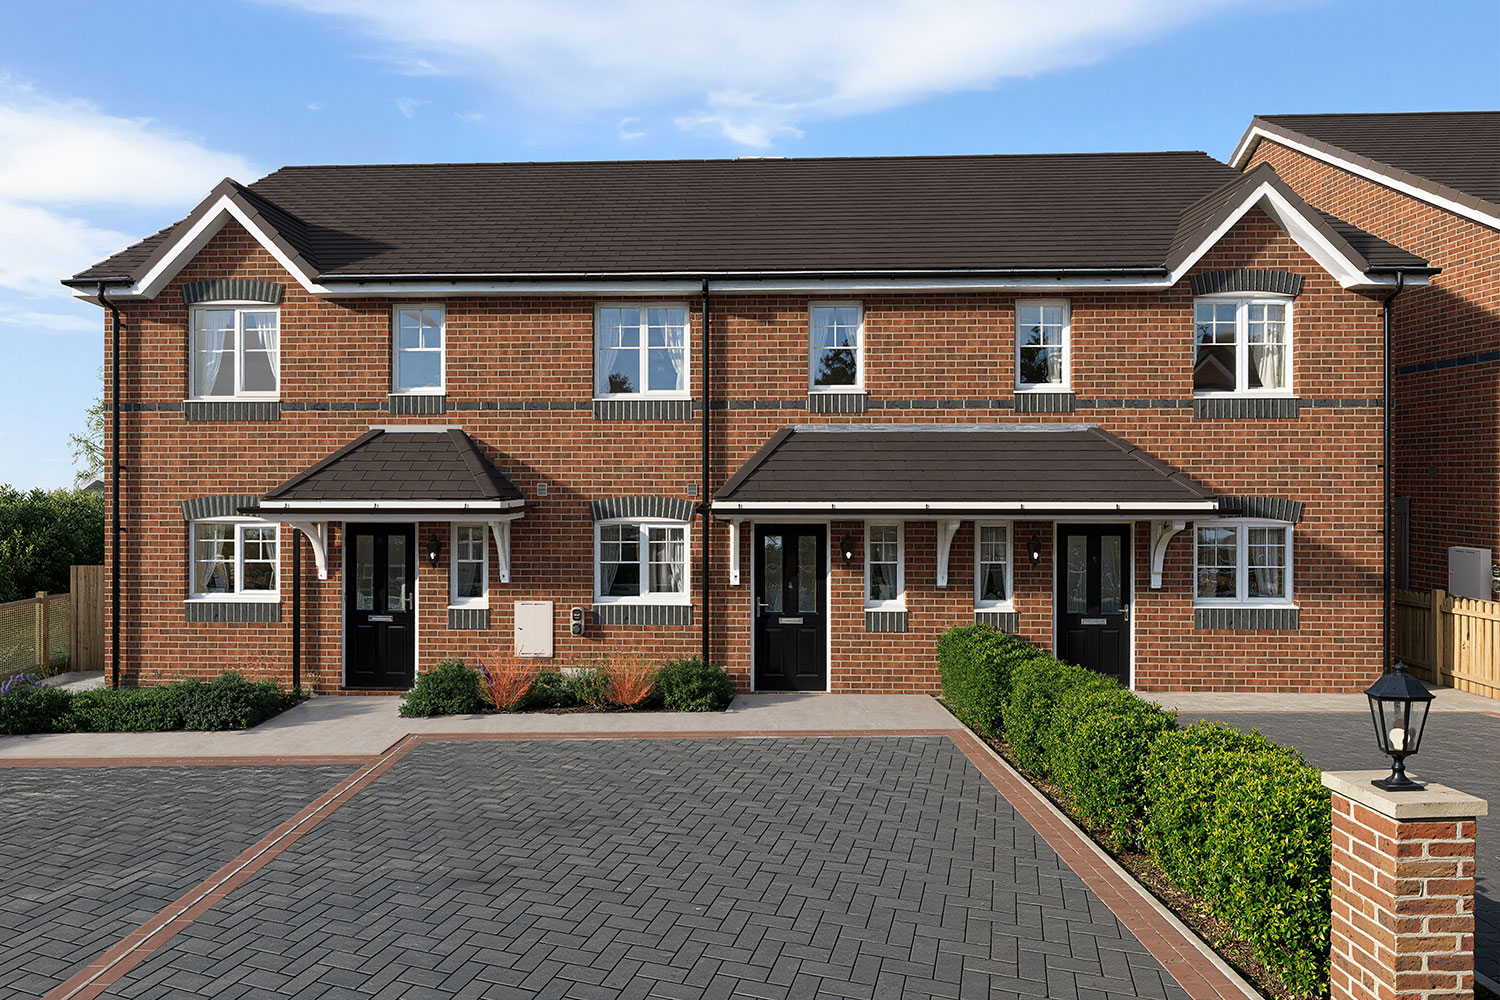
The Acer is a well-designed three-bedroom mews home with driveway parking, offering comfortable, practical living throughout.
Downstairs, there’s a generous kitchen / dining room ideal for everyday family life, a bright living room, and a handy cloakroom.
Upstairs, the main bedroom includes fitted Hammonds wardrobes, complemented by two further bedrooms and a family bathroom.
Outside, the home benefits from driveway parking and a garden shed for extra storage.
Bailey Green overview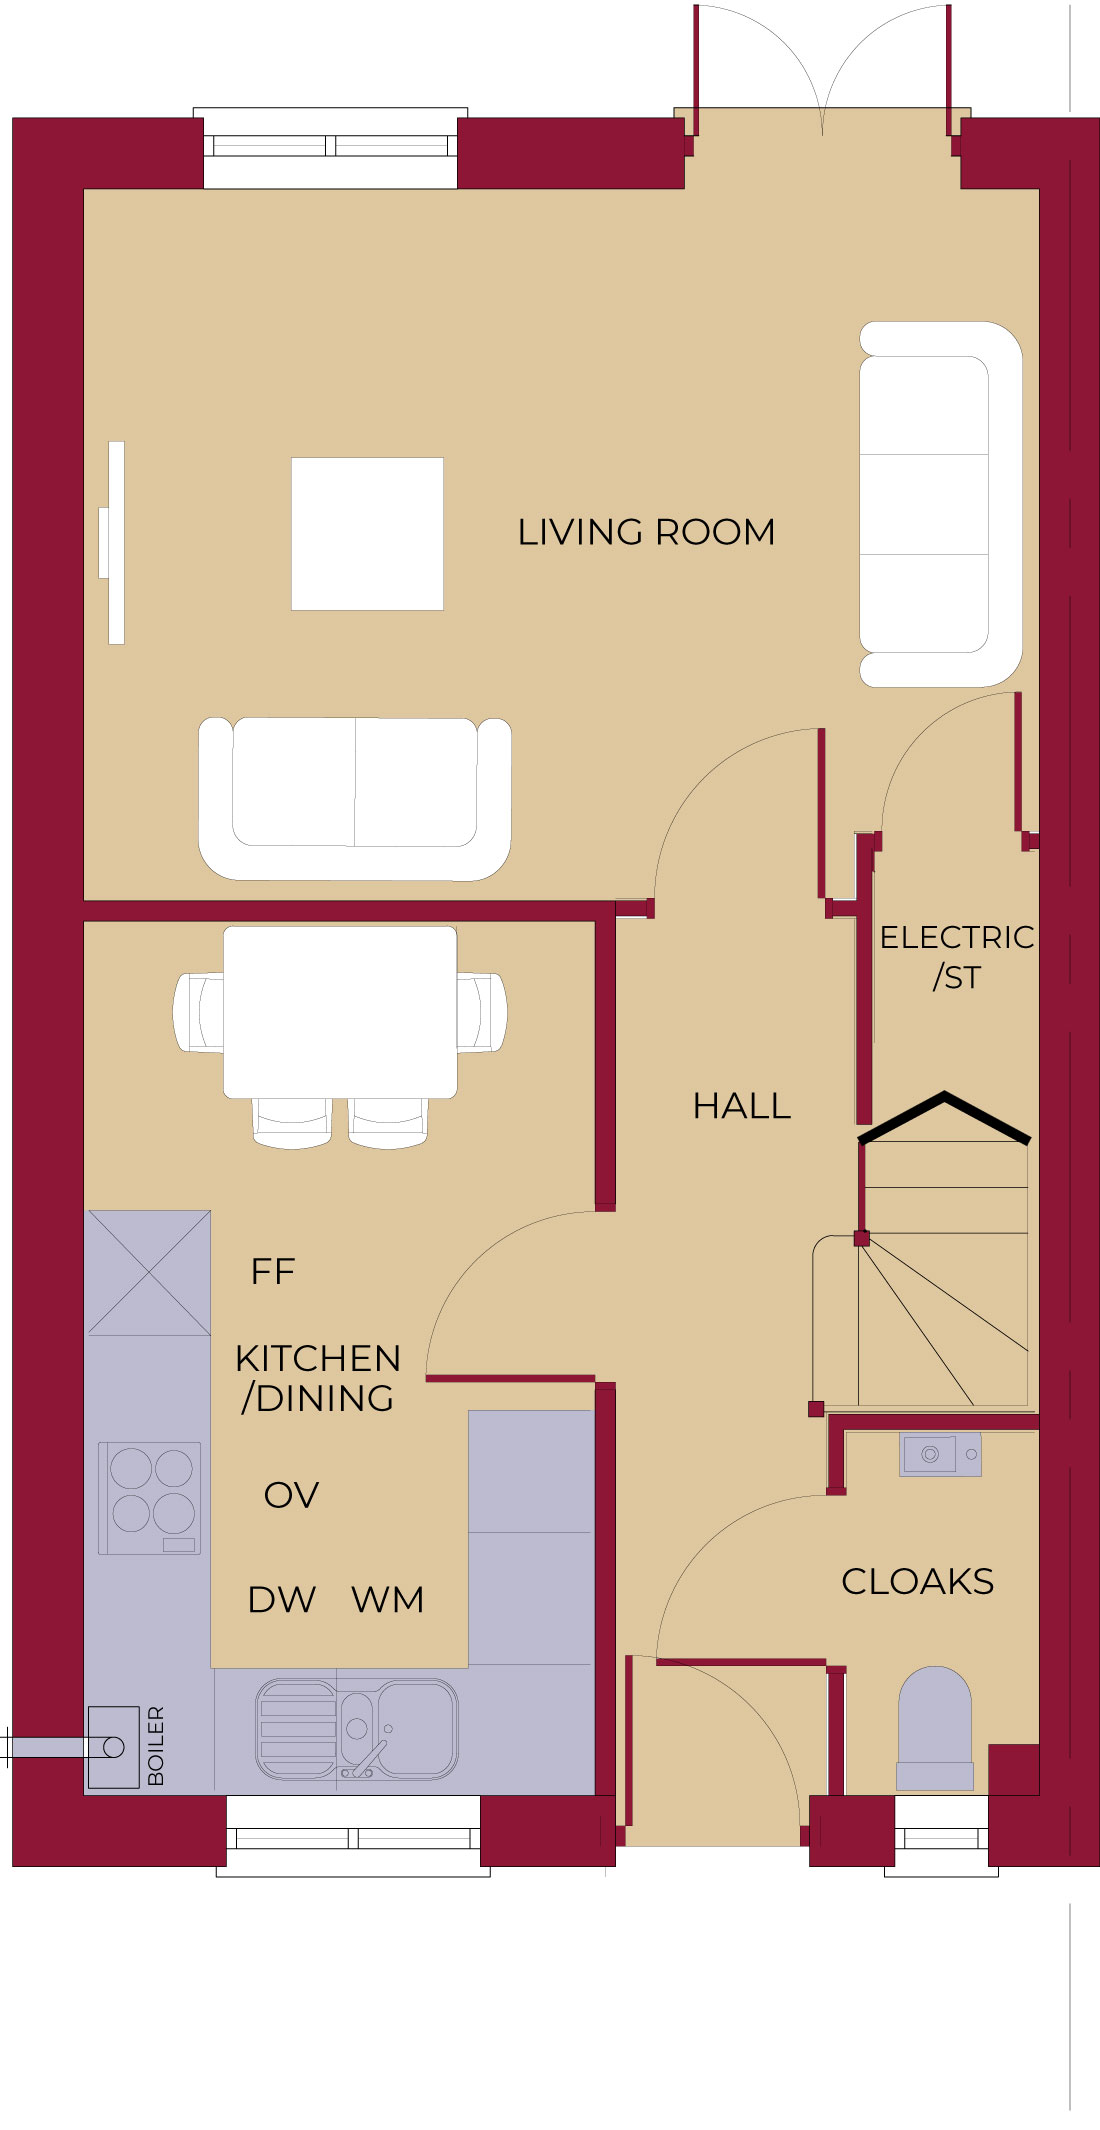
4650mm x 2900mm / 15' 3" x 9' 6"
4855mm x 2510mm / 15' 11" x 8' 3"
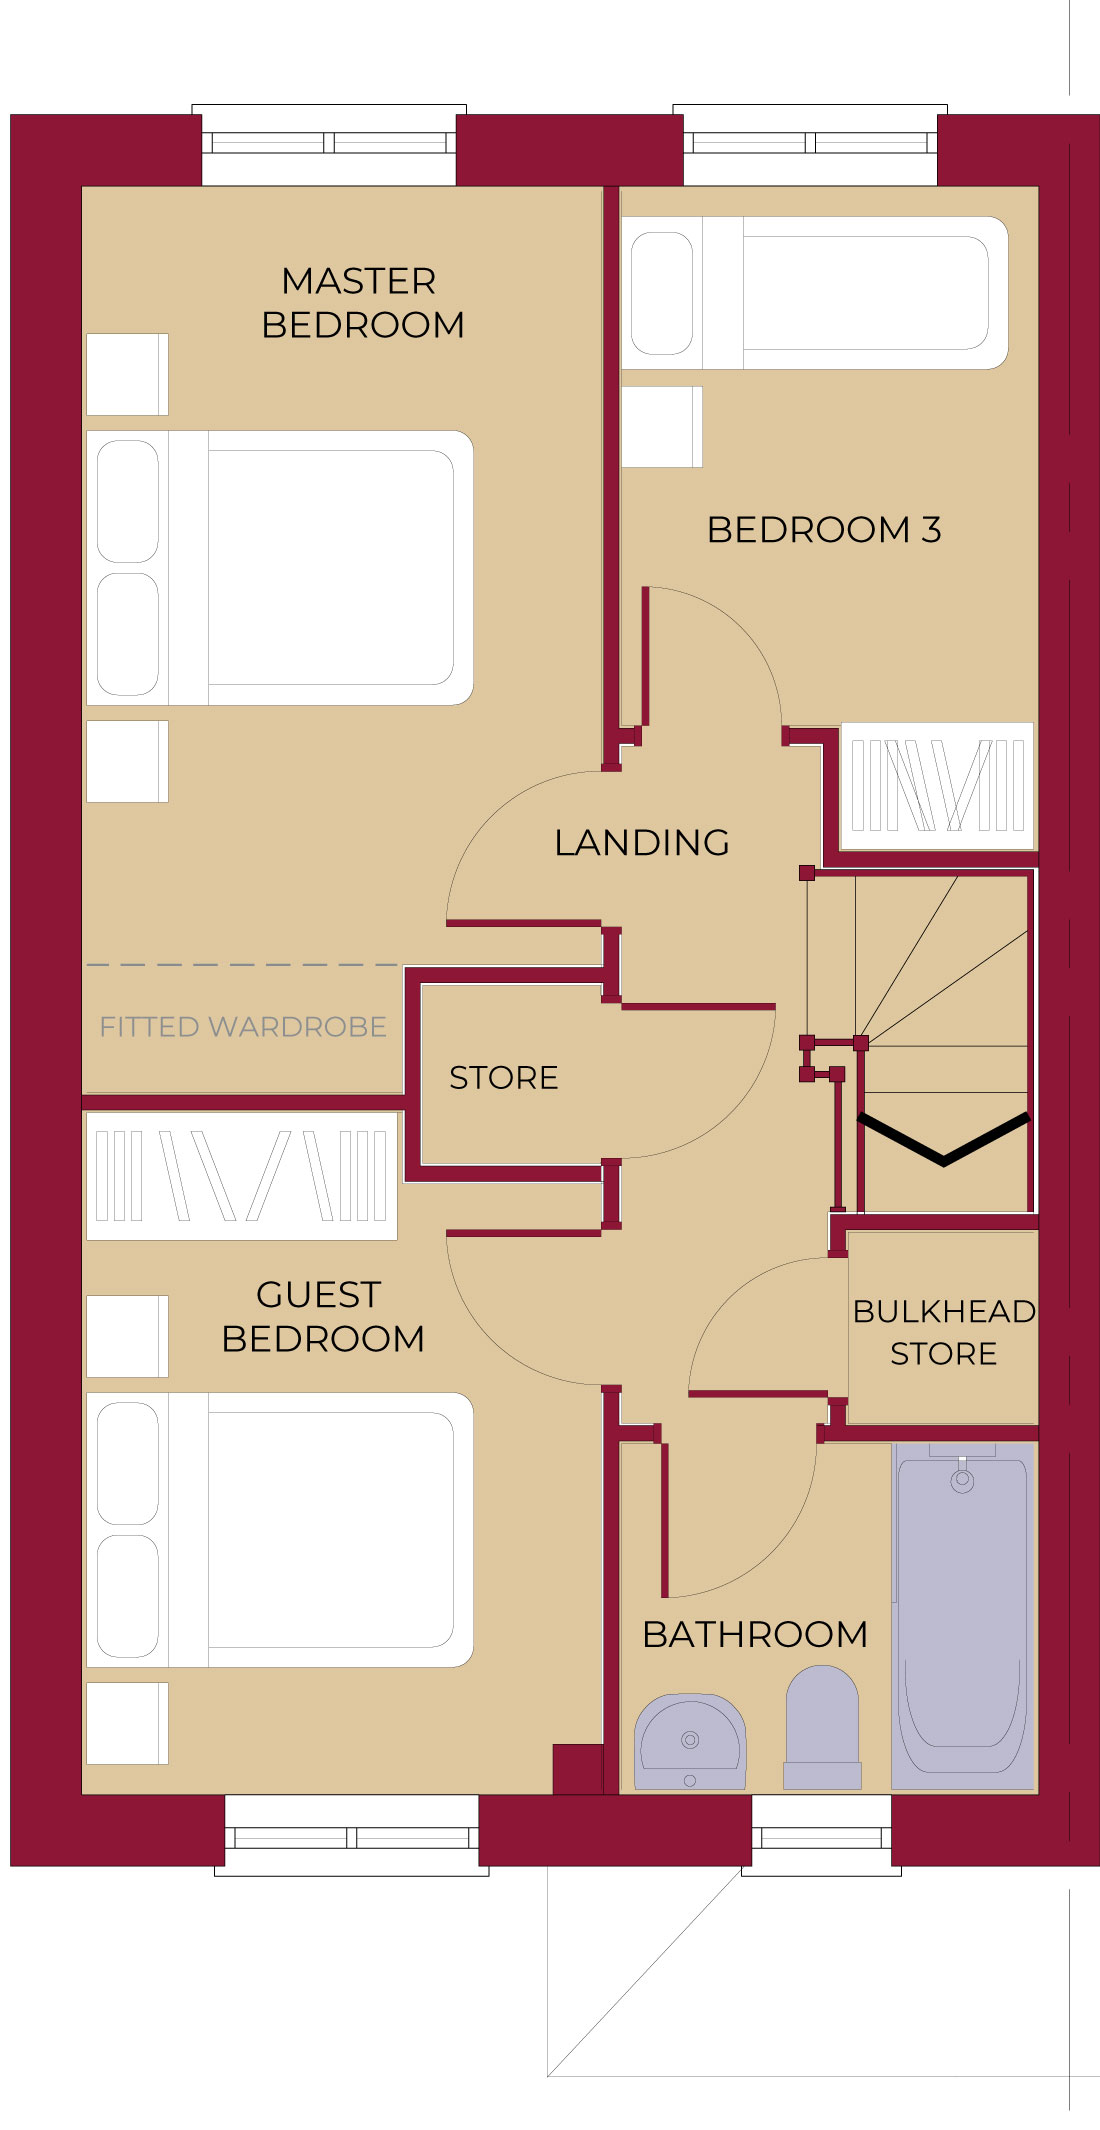
4455mm (inc. wardrobes) x 2535mm / 14' 7" (inc. wardrobes) x 8' 4"
3275mm (max) x 2535mm / 10' 9" (max) x 8' 4"
3240mm (max) x 2025mm / 10' 8" (max) x 6' 8"
2025mm (max) x 1695mm / 6' 8" (max) x 5' 7"
The illustration and floorplans are indicative only and may vary due to the position on the development. Further all dimensions are approximate. Square footage excludes garage (if applicable). For detailed plans and specifications please contact Archway Homes Ltd.