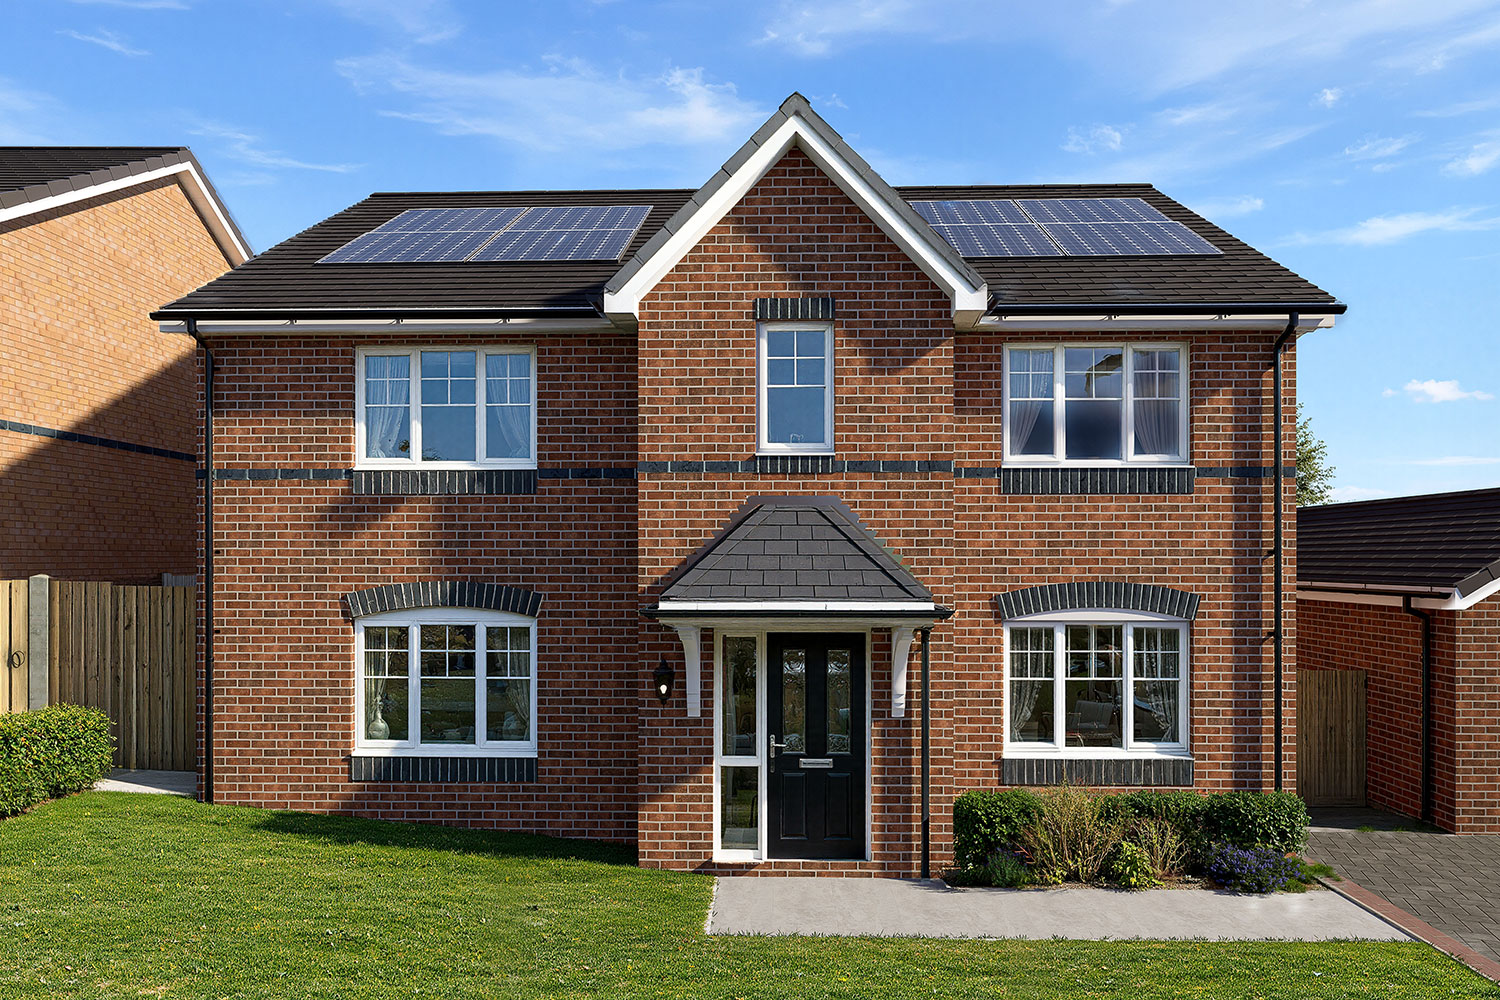
The Laurel is a spacious four-bedroom detached home that combines modern comfort with timeless design.
At the heart of the home is a generous open-plan kitchen and family room, filled with natural light and featuring French doors that open directly onto the garden - perfect for relaxing or entertaining. A separate utility room off the kitchen keeps everyday tasks neatly tucked away, while a welcoming living room offers a comfortable space to unwind.
Upstairs, all four bedrooms are doubles, providing plenty of space for family and guests. The master bedroom and guest bedroom each enjoy their own en suite, are are complemented by elegant Hammonds fitted wardrobes. A stylish family bathroom completes the layout, designed with practicality and comfort in mind.
Thoughtfully planned and beautifully finished, The Laurel offers a sense of space and ease that makes it ideal for modern family living.
Bailey Green overview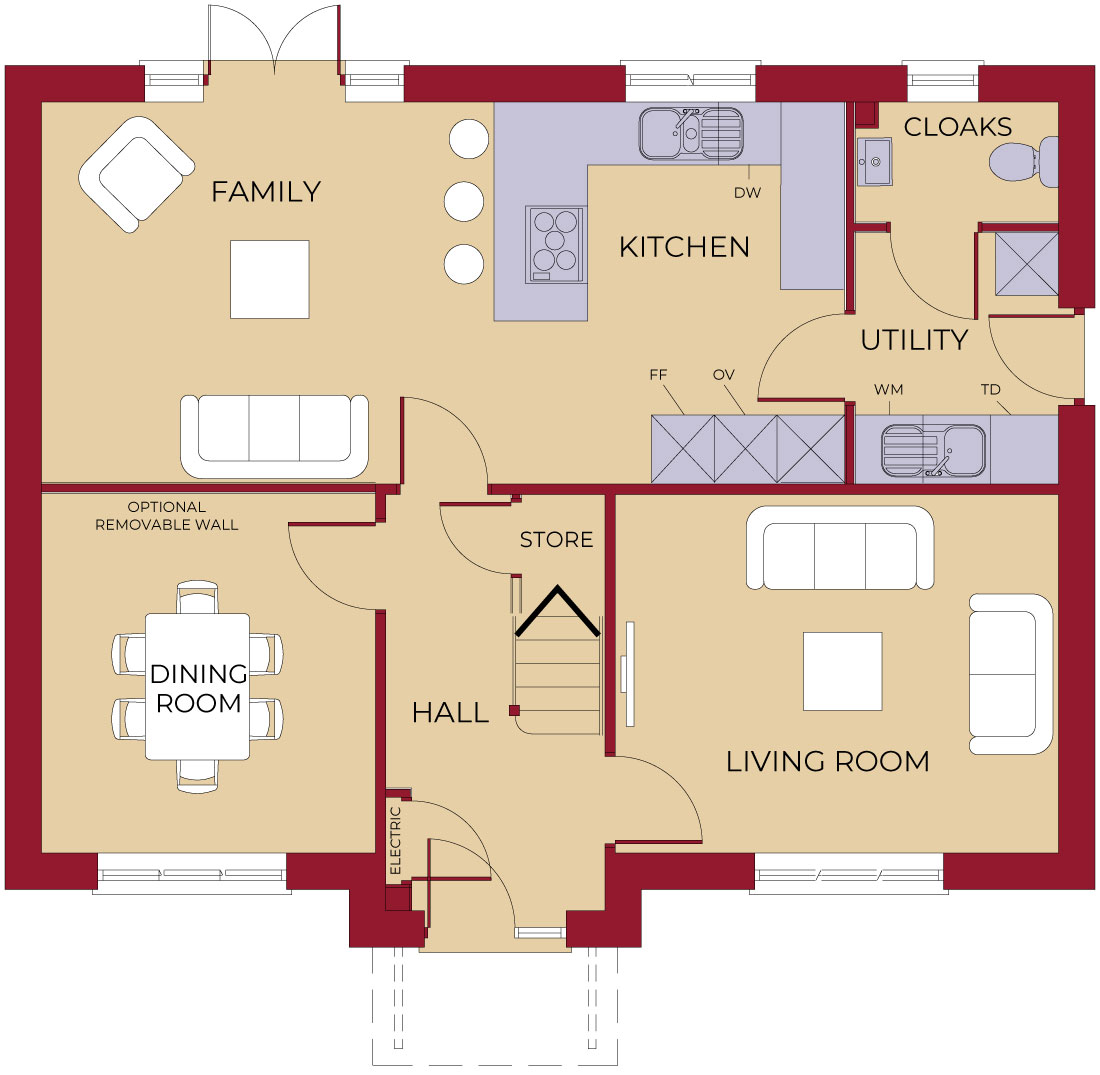
4195mm x 3385mm / 13' 9" x 11' 1"
3310mm x 3610mm / 10' 10" x 11' 10"
4300mm x 3620mm / 14' 1" x 11' 11"
2385mm x 1920mm / 7' 10" x 6' 4"
3425mm x 3175mm / 11' 3" x 10' 5"
5950mm x 3130mm / 19' 6" x 10' 3"
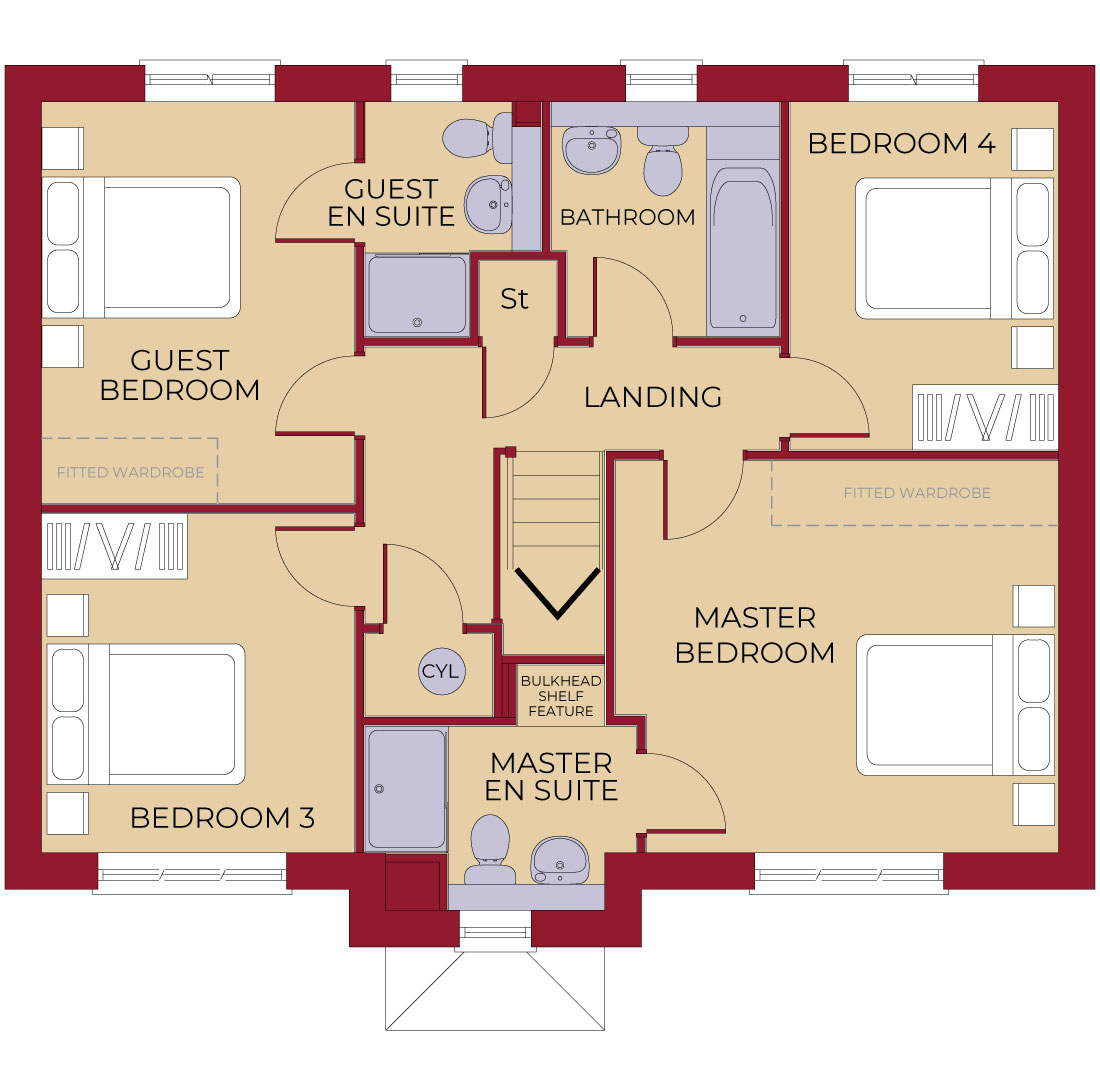
4220mm x 3735mm (inc. wardrobes) / 13' 10" x 12' 3" (inc. wardrobes)
2600mm x 1735mm / 8' 6" x 5' 8"
3825mm (inc.wardrobes) x 2975mm / 12' 7" (inc. wardrobes) x 9' 9"
2220mm (max) x 1685mm / 7' 3" (max) x 5' 6"
3225mm x 2975mm / 10' 7" x 9' 9"
3310mm x 2545mm / 10' 10" x 8' 4"
2220mm x 2185mm / 7' 3" x 7' 2"
The illustration and floorplans are indicative only and may vary due to the position on the development. Further all dimensions are approximate. Square footage excludes garage (if applicable). For detailed plans and specifications please contact Archway Homes Ltd.