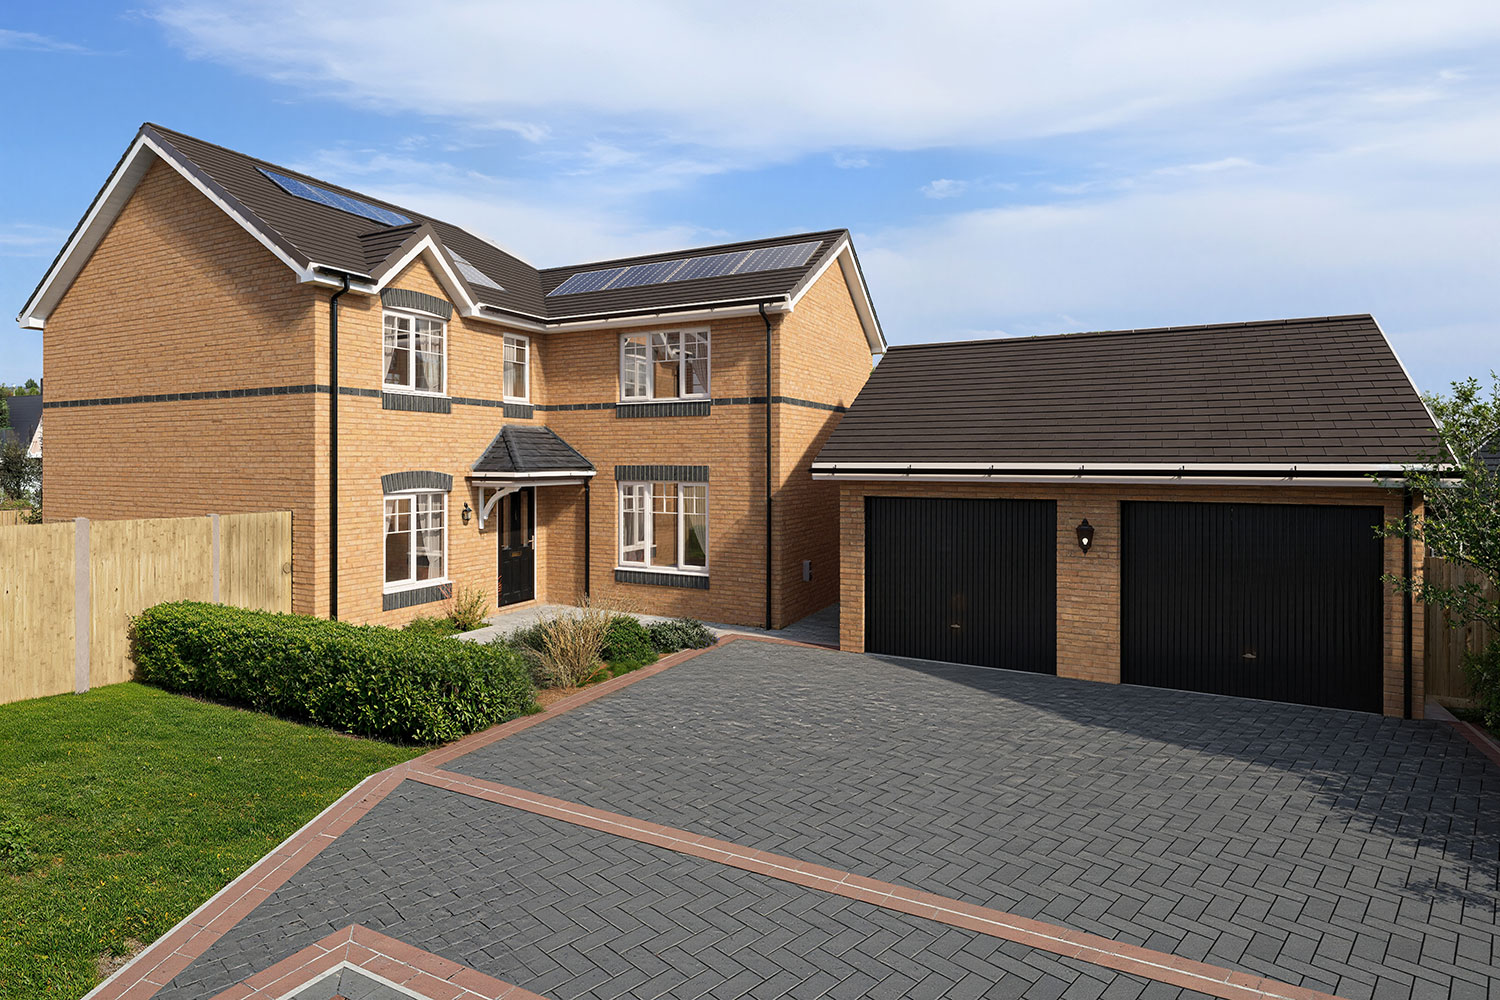
The Hawthorn is a striking four-bedroom home, beautifully positioned on a generous corner plot with gardens to two sides and a detached double garage.
The ground floor features a spacious living room with a large window filling the room with natural light. At the heart of the home, the kitchen and family room open onto the garden through elegant French doors, creating the perfect setting for everyday living or entertaining. A formal dining room connects to the kitchen via sleek pocket doors, adding versatility to the layout. A practical utility room and cloakroom complete the ground floor.
Upstairs, a galleried landing leads to four double bedrooms, two with en suite bathrooms. The master bedroom includes stylish Hammonds fitted wardrobes, and a modern family bathroom serves the remaining rooms.
Blending thoughtful design with a sense of space and light, The Hawthorn offers an ideal balance of comfort and character.
Bailey Green overview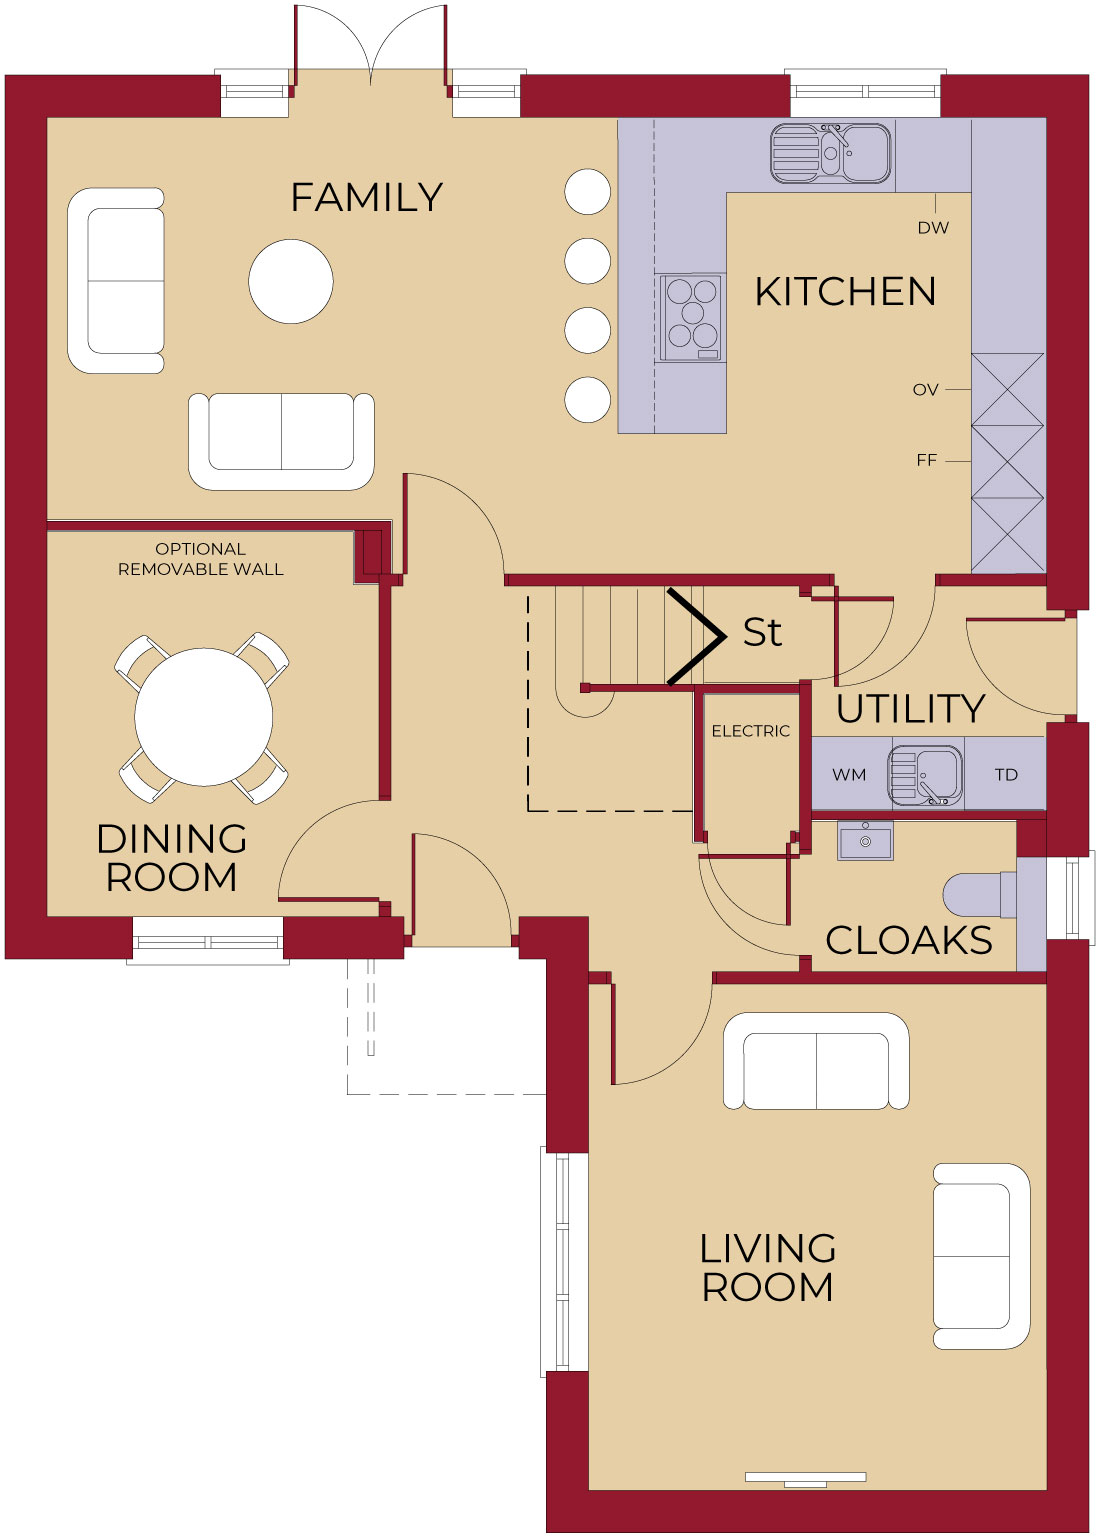
4150mm x 3750mm / 13' 7" x 12' 4"
3735mm x 3500mm / 12' 3" x 11' 6"
4680mm x 3310mm / 15' 4" x 10' 10"
1910mm x 1820mm / 6' 3" x 6' 0"
3165mm x 2725mm / 10' 5" x 8' 11"
5950mm x 5850mm / 19' 6" x 19' 2"
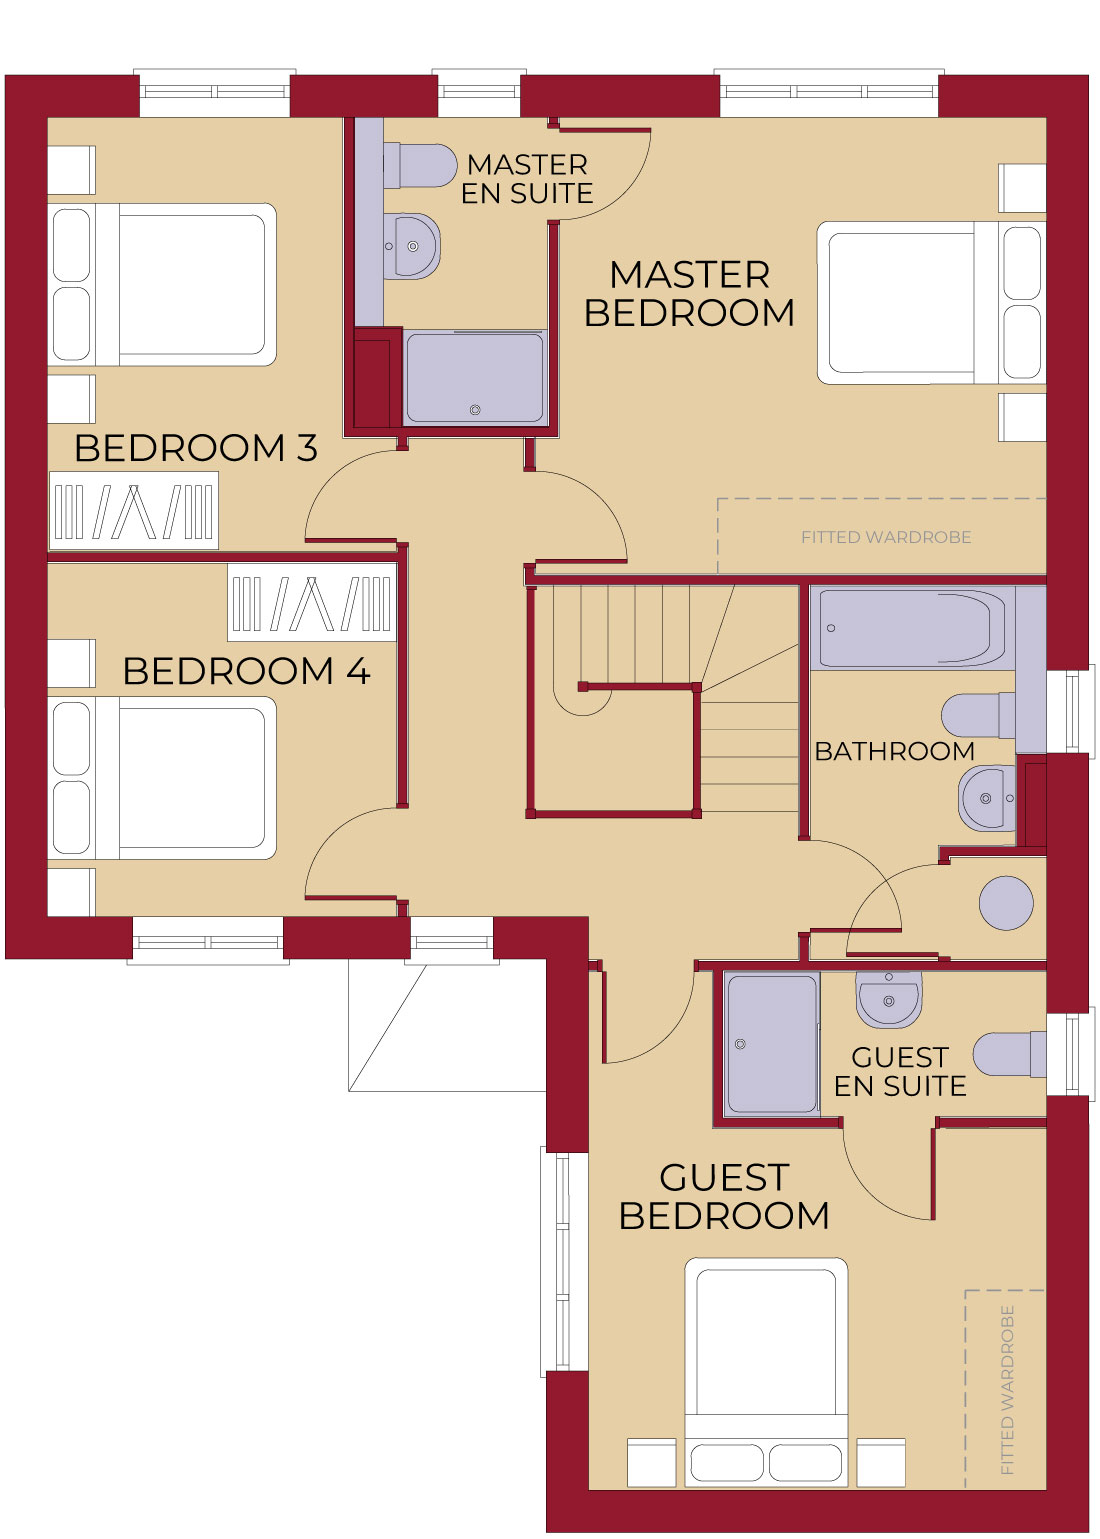
4010mm x 3760mm (inc. wardrobes) / 13' 2" x 12' 4" (inc. wardrobes)
2535mm (max) x 1600mm / 8' 4" (max) x 5' 3"
3750mm x 2970mm / 12' 4" x 9' 9"
2645mm (max) x 1200mm / 8' 8" (max) x 3' 11"
3570mm x 2420mm / 11' 9" x 7' 11"
2905mm x 2870mm / 9' 6" x 9' 5"
3100mm x 1935mm / 10' 2" x 6' 4"
The illustration and floorplans are indicative only and may vary due to the position on the development. Further all dimensions are approximate. Square footage excludes garage (if applicable). For detailed plans and specifications please contact Archway Homes Ltd.