Welcome to

Bailey Green

17 homes
3/4 bedrooms
1/3 bathrooms

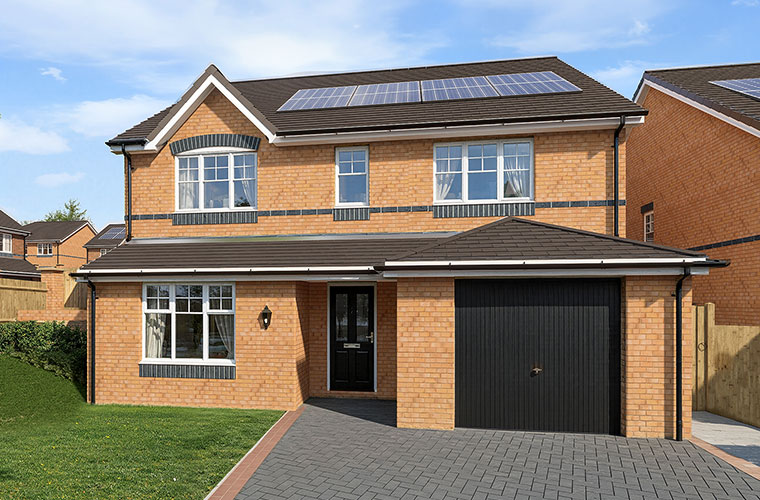
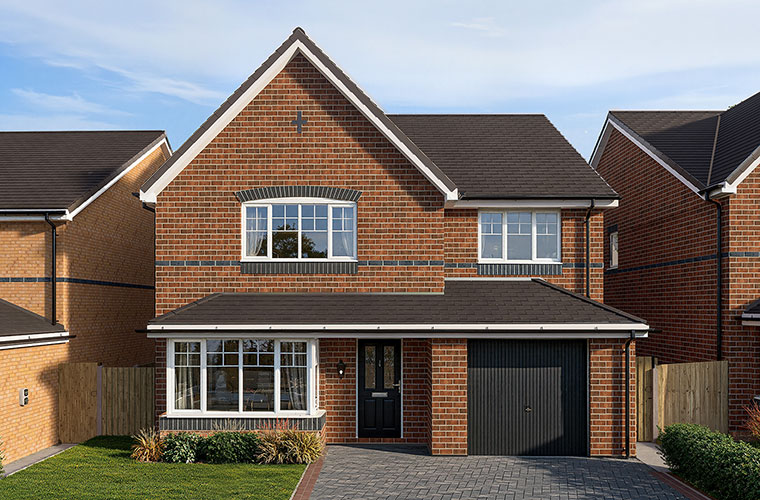
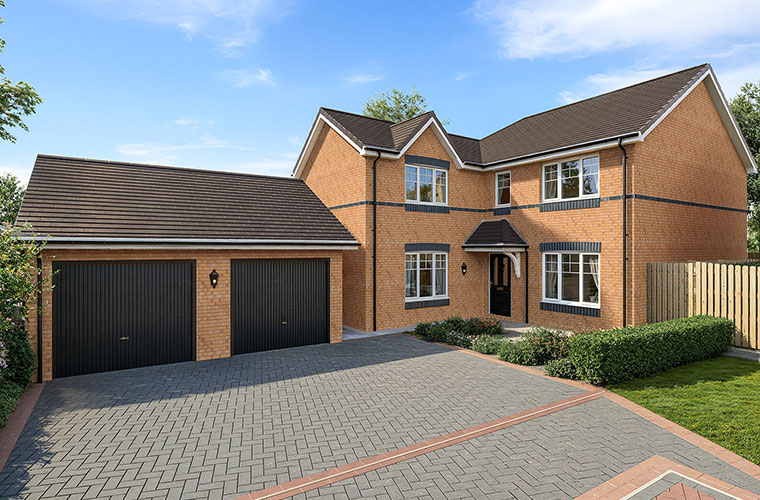
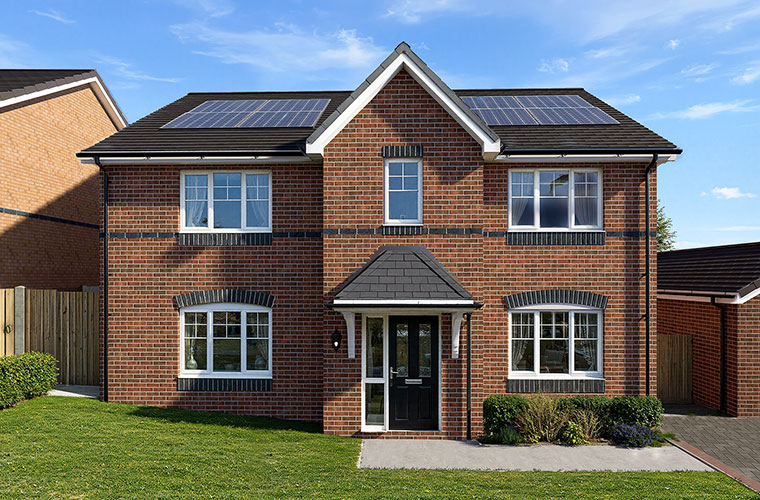
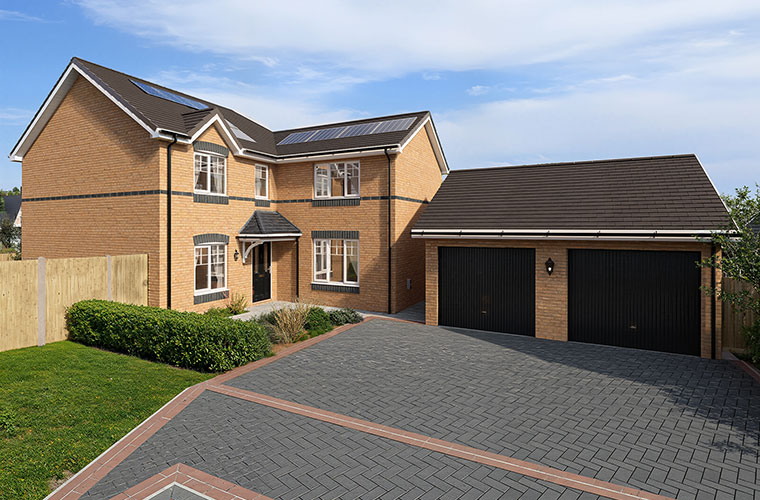
Introducing Bailey Green, an exclusive new development in the sought-after village of Malpas, recently ranked 32nd in the Sunday Times Best Places to Live 2025. This thoughtfully designed scheme offers just 17 new homes, blending modern convenience with the privacy and charm of a small community.

Located within walking distance of Malpas High Street - home to a delightful array of independent shops, businesses, and eateries - as well as highly regarded primary and secondary schools, Bailey Green takes its name from the village's hidden gem, the historic ruins of a Norman motte and bailey castle.

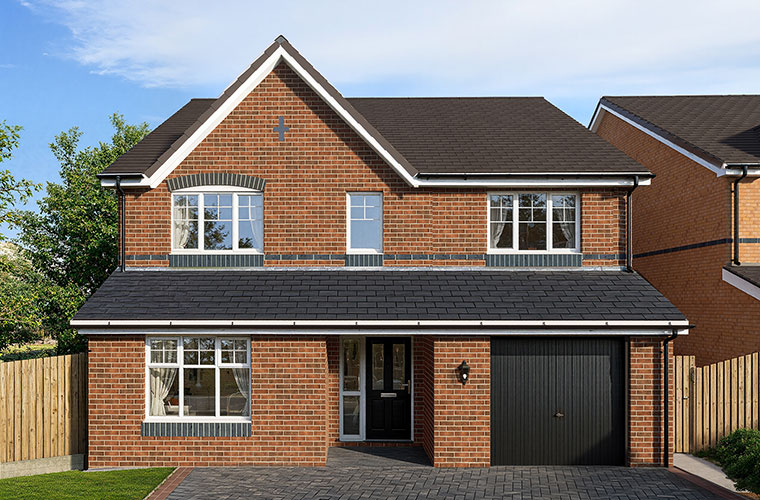
The development features a mix of three and four-bedroom homes, crafted to Archway Homes' renowned standards of quality and specification. In addition to 12 open-market properties, there are five affordable homes, including three 3-bedroom homes, and two 4-bedroom homes.

download sales pack

Please consider the environment before printing.
Homes

For sale from £499,995

Coming
Soon
The Acer
Plot 1
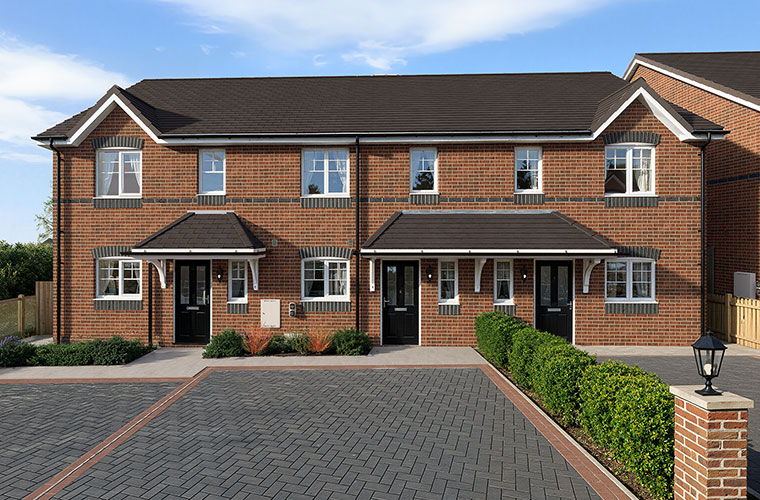
A well-designed three-bedroom semi-detached home with driveway parking and practical living space.
find out more
Coming
Soon
The Acer
Plot 2
A well-designed three-bedroom semi-detached home with driveway parking and practical living space.
find out more
Coming
Soon
The Acer
Plot 3
A well-designed three-bedroom semi-detached home with driveway parking and practical living space.
find out more
Coming
Soon
The Bronze Beech
Plot 4
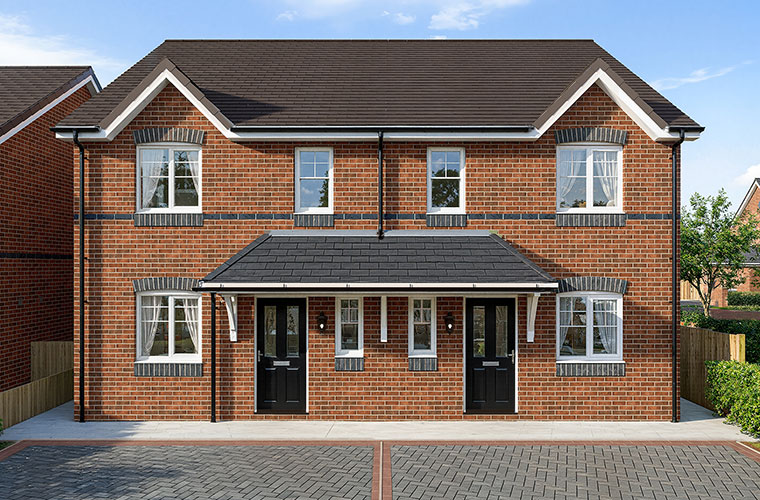
A flexible four-bedroom semi-detached home offering comfortable and well-balanced family living.
find out more
Coming
Soon
The Bronze Beech
Plot 5
A flexible four-bedroom semi-detached home offering comfortable and well-balanced family living.
find out more
Coming
Soon
The Damson
Plot 6
4-bedroom detached home with 2 en suites, integral garage and flexible living space.
find out more
Coming
Soon
The Holly
Plot 7
A spacious 4-bedroom home combining style, flexibility and comfort for modern family living.
find out more
Coming
Soon
The White Poplar
Plot 8
An elegant three-bedroom home offering light, space and luxury - each bedroom with its own en suite.
find out more
Coming
Soon
The White Poplar
Plot 9
An elegant three-bedroom home offering light, space and luxury - each bedroom with its own en suite.
find out more
Coming
Soon
The Holly
Plot 10
A spacious 4-bedroom home combining style, flexibility and comfort for modern family living.
find out more
Coming
Soon
The Damson
Plot 11
4-bedroom detached home with 2 en suites, integral garage and flexible living space.
find out more
For sale
£569,995
The Chestnut
Plot 12
A beautifully balanced 4-bedroom home combining elegant design and generous space on a superb corner plot.
find out more
For sale
£509,995
The Laurel
Plot 13
A spacious 4-bedroom home blending light, comfort and thoughtful design for modern family living.
find out more
For sale
£509,995
The Laurel
Plot 14
A spacious 4-bedroom home blending light, comfort and thoughtful design for modern family living.
find out more
For sale
£524,995
The Hawthorn
Plot 15
A beautifully designed 4-bedroom home offering light, space and flexibility on a generous corner plot.
find out more
For sale
£499,995
The Holly
Plot 16
A spacious 4-bedroom home combining style, flexibility and comfort for modern family living.
find out more
Coming
Soon
The Holly
Plot 17
A spacious 4-bedroom home combining style, flexibility and comfort for modern family living.
find out more

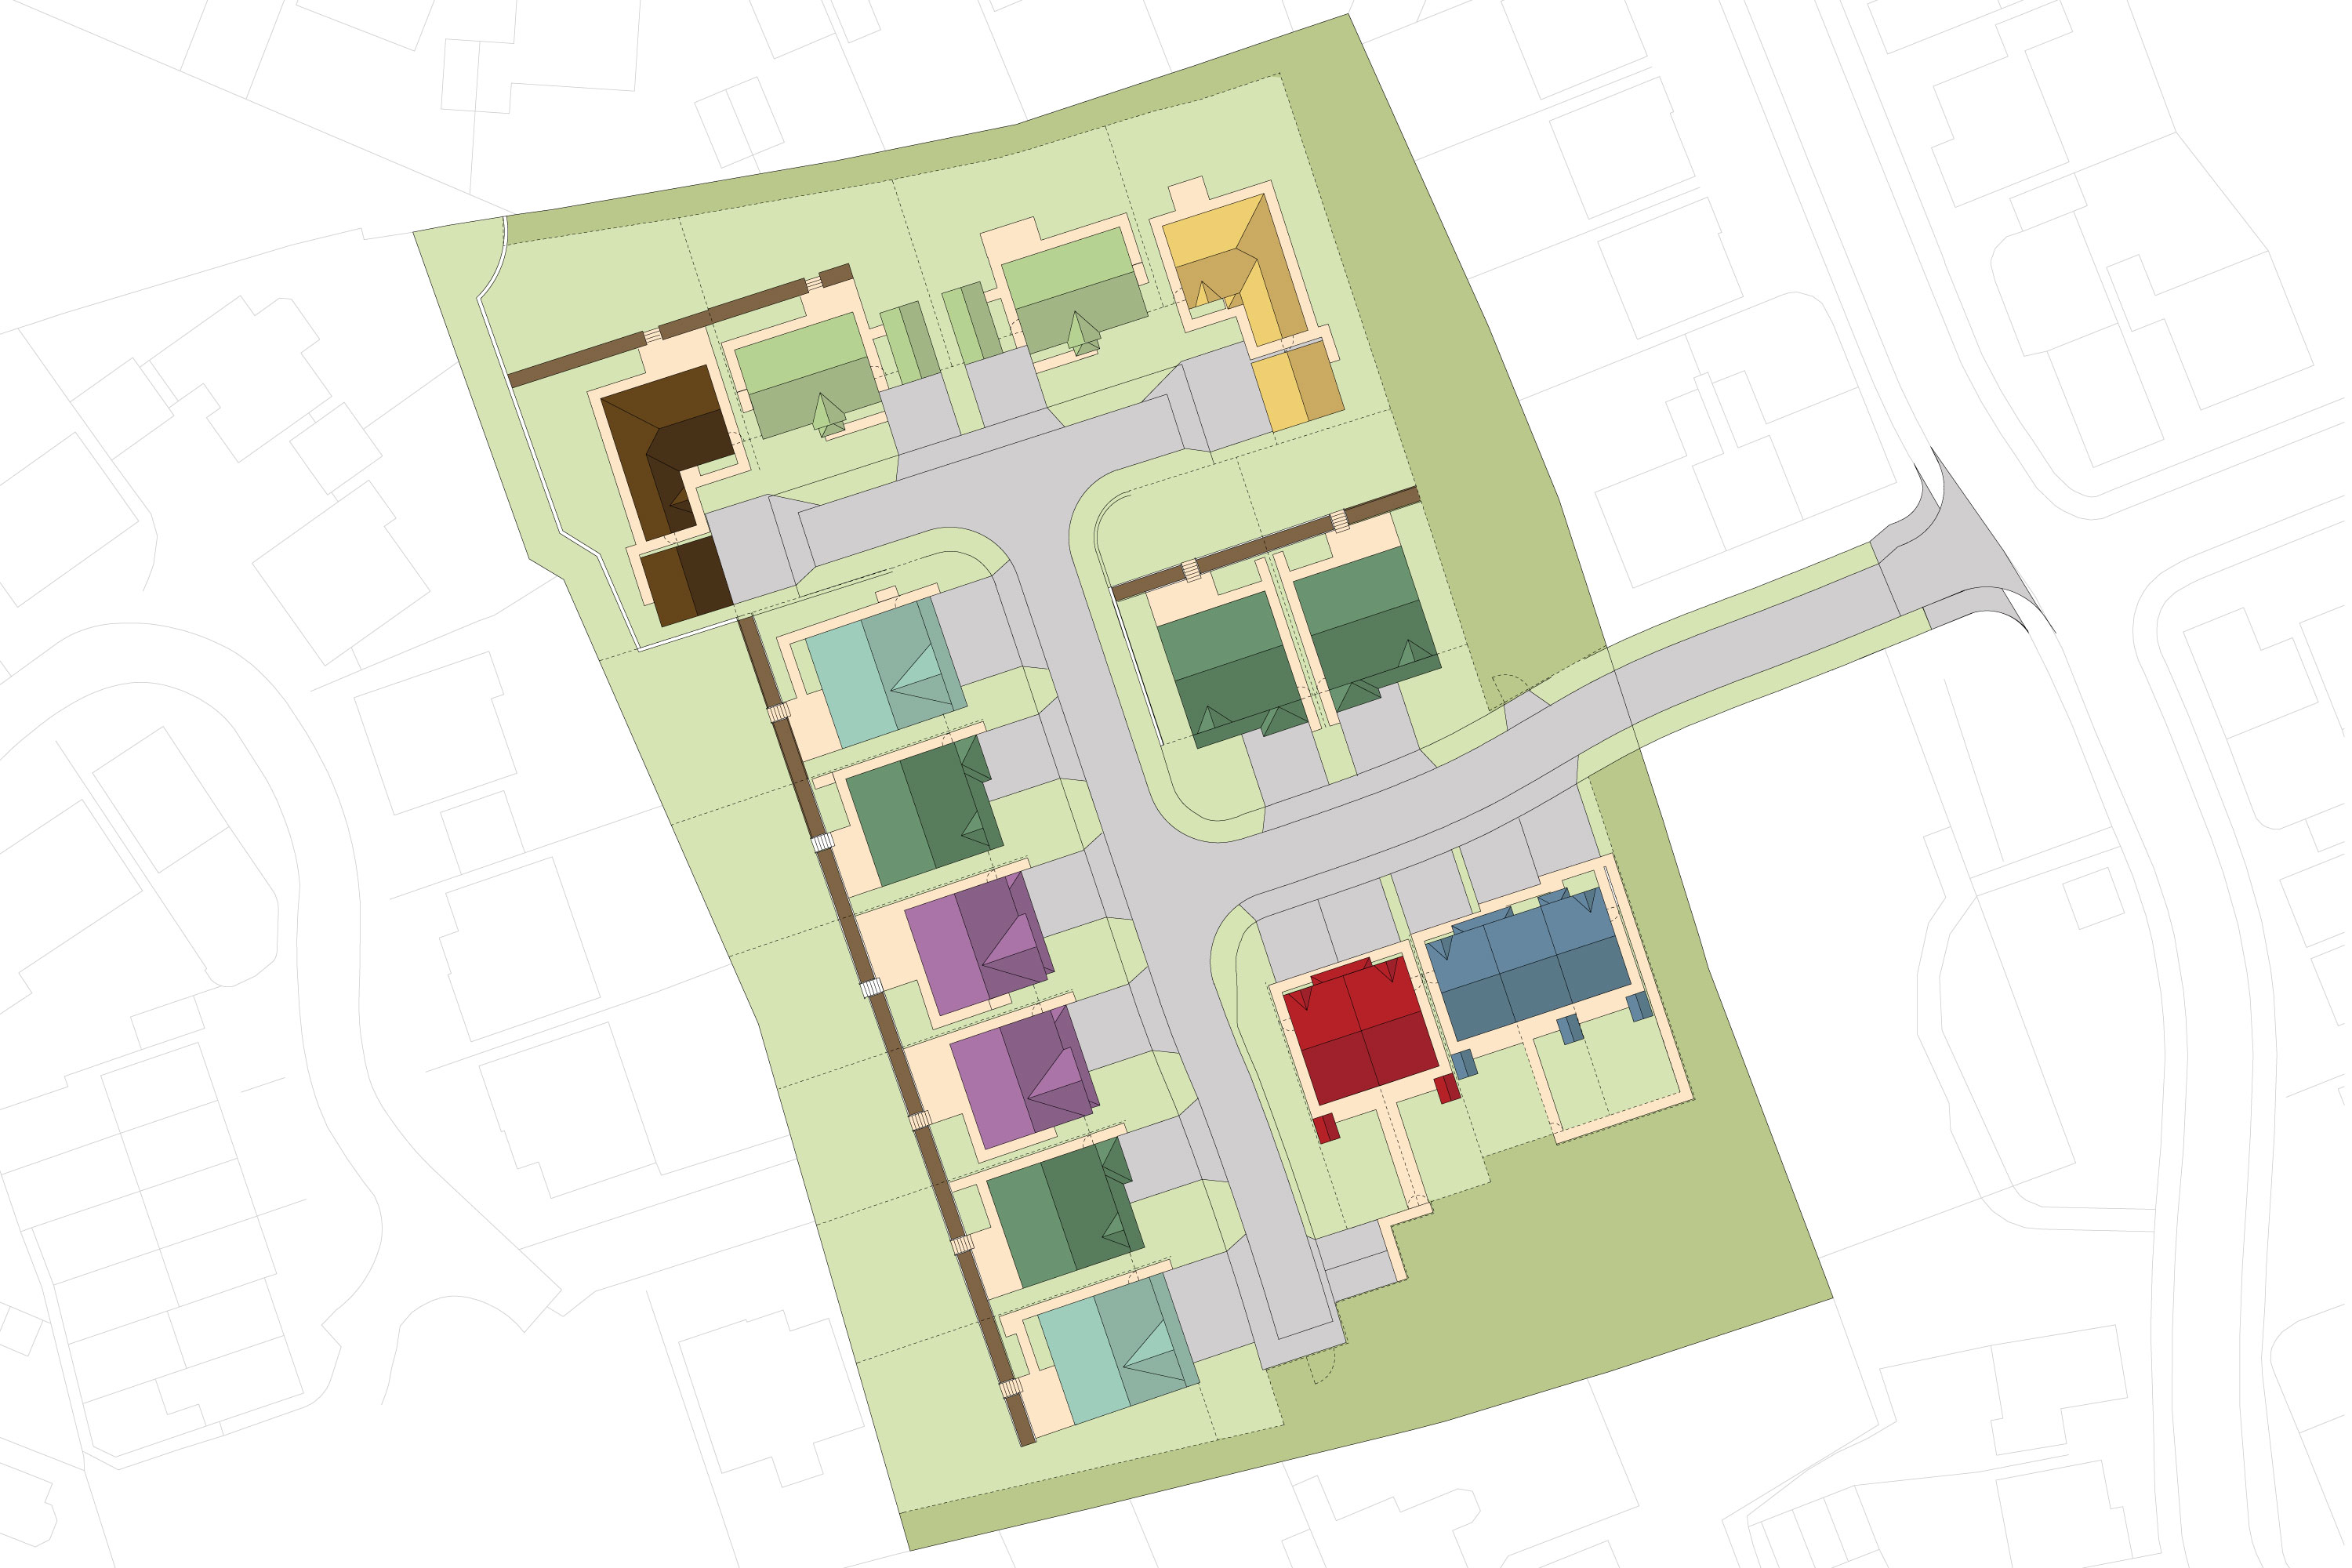
Development Plan

Key

The Acer
1
2
3
The Bronze Beech
4
5
The Damson
6
11
The Holly
7
10
16
17
The White Poplar
8
9
The Chestnut
12
The Laurel
13
14
The Hawthorn
15
Development plan The Acer - Plot 1 The Acer - Plot 2 The Acer - Plot 3 The Bronze Beech - Plot 4 The Bronze Beech - Plot 5 The Damson - Plot 6 The Holly - Plot 7 The White Poplar - Plot 8 The White Poplar - Plot 9 The Holly - Plot 10 The Damson - Plot 11 The Chestnut - Plot 12 The Laurel - Plot 13 The Laurel - Plot 14 The Hawthorn - Plot 15 The Holly - Plot 16 The Holly - Plot 17
North

Specification

A home ready to move into

At Archway Homes, we believe your home should be ready to move into from day one, which is why all our homes include flooring throughout, integrated kitchen appliances, a digital TV aerial and SkyQ dish, and landscaped gardens. At Bailey Green, our specification offers a host of quality and desirable features including oak veneer internal doors, high-quality sanitary ware, and chrome sockets and switches. In line with the Archway Homes Green Agenda, all properties have solar panels and energy efficient lighting throughout.

All Homes on Bailey Green are Freehold.

download specification sheet

Please consider the environment before printing.
Customer Upgrades

Making your home your own

Archway Homes come with a superior specification included as standard, with floor coverings, integrated appliances, turfed gardens and a TV aerial and Sky dish. However you may wish to upgrade your selections to personalise and really make your home your own. Depending on build stage, the complete list of upgrades available to download below.

download customer upgrades

Please consider the environment before printing.
Register your interest

There is a security issue with your form submission

Location

If you are travelling to Bailey Green, Malpas, using a satellite navigation system, the postcode to use is SY14 8FA.

get directions