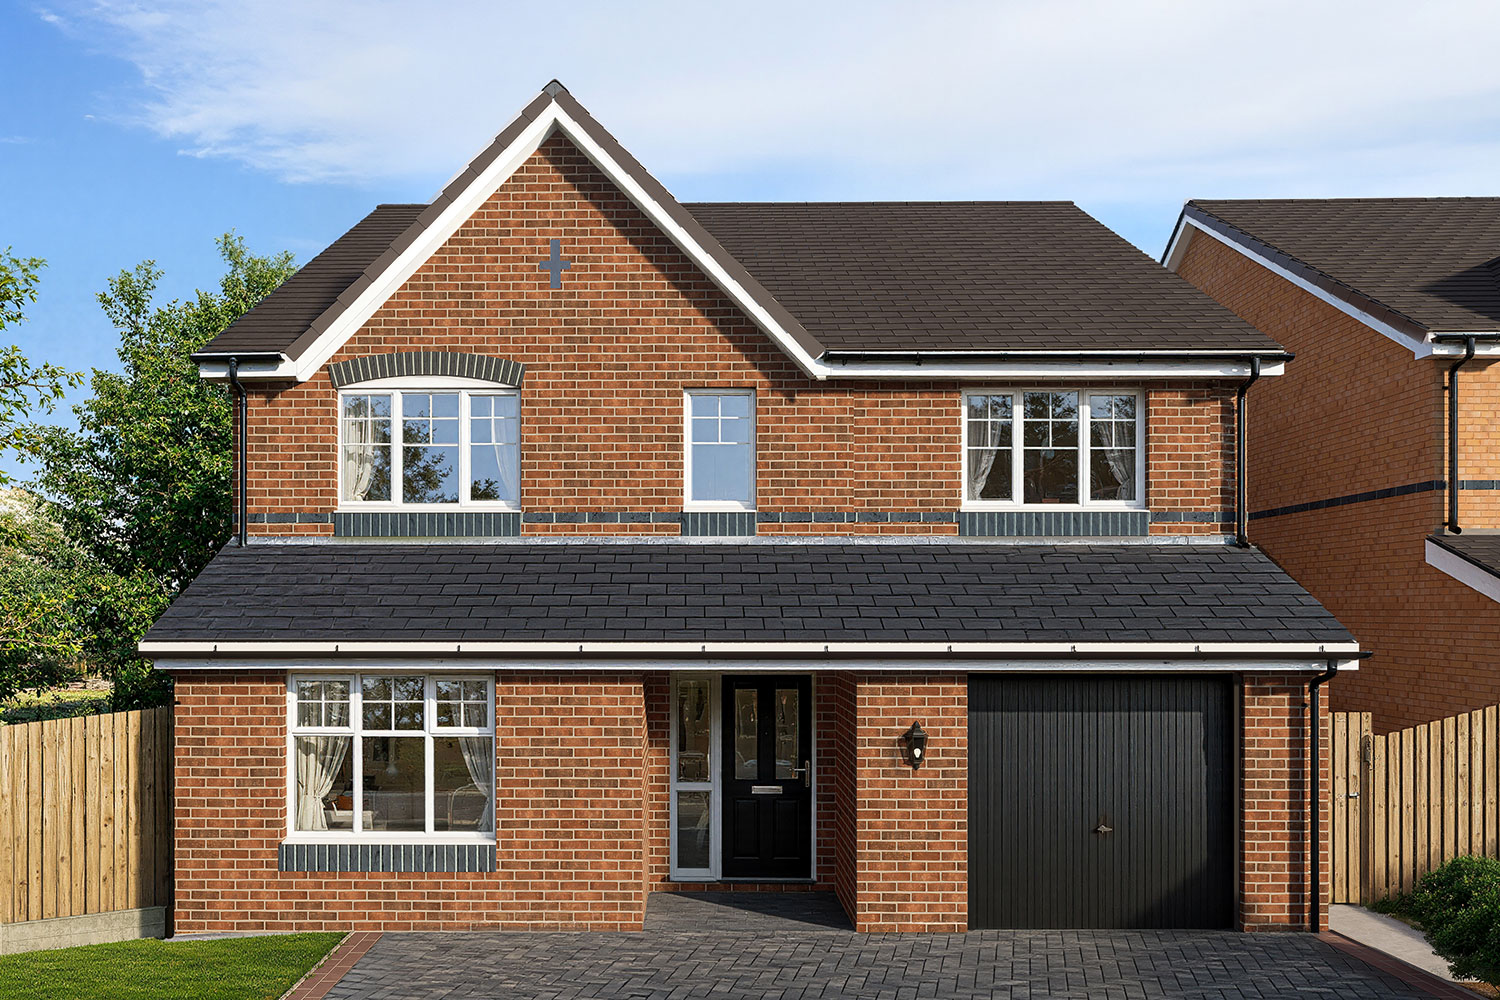
The Damson is a 4-bedroom detached home offering excellent use of space with flexible living accommodation and an integral garage.
The ground floor comprises of a lounge and substantial kitchen / dining / family room at the rear of the property, which offers French windows opening onto the garden. A separate study has an optional removable wall to really open up the family room.
A practical utility room with space for both a washer and dryer, and a cloakroom complete the ground floor.
Upstairs, there are four double bedrooms, two of which are en suite, and a family bathroom. The spacious master bedroom and guest bedroom are fitted with Hammonds wardrobes.
Bailey Green overview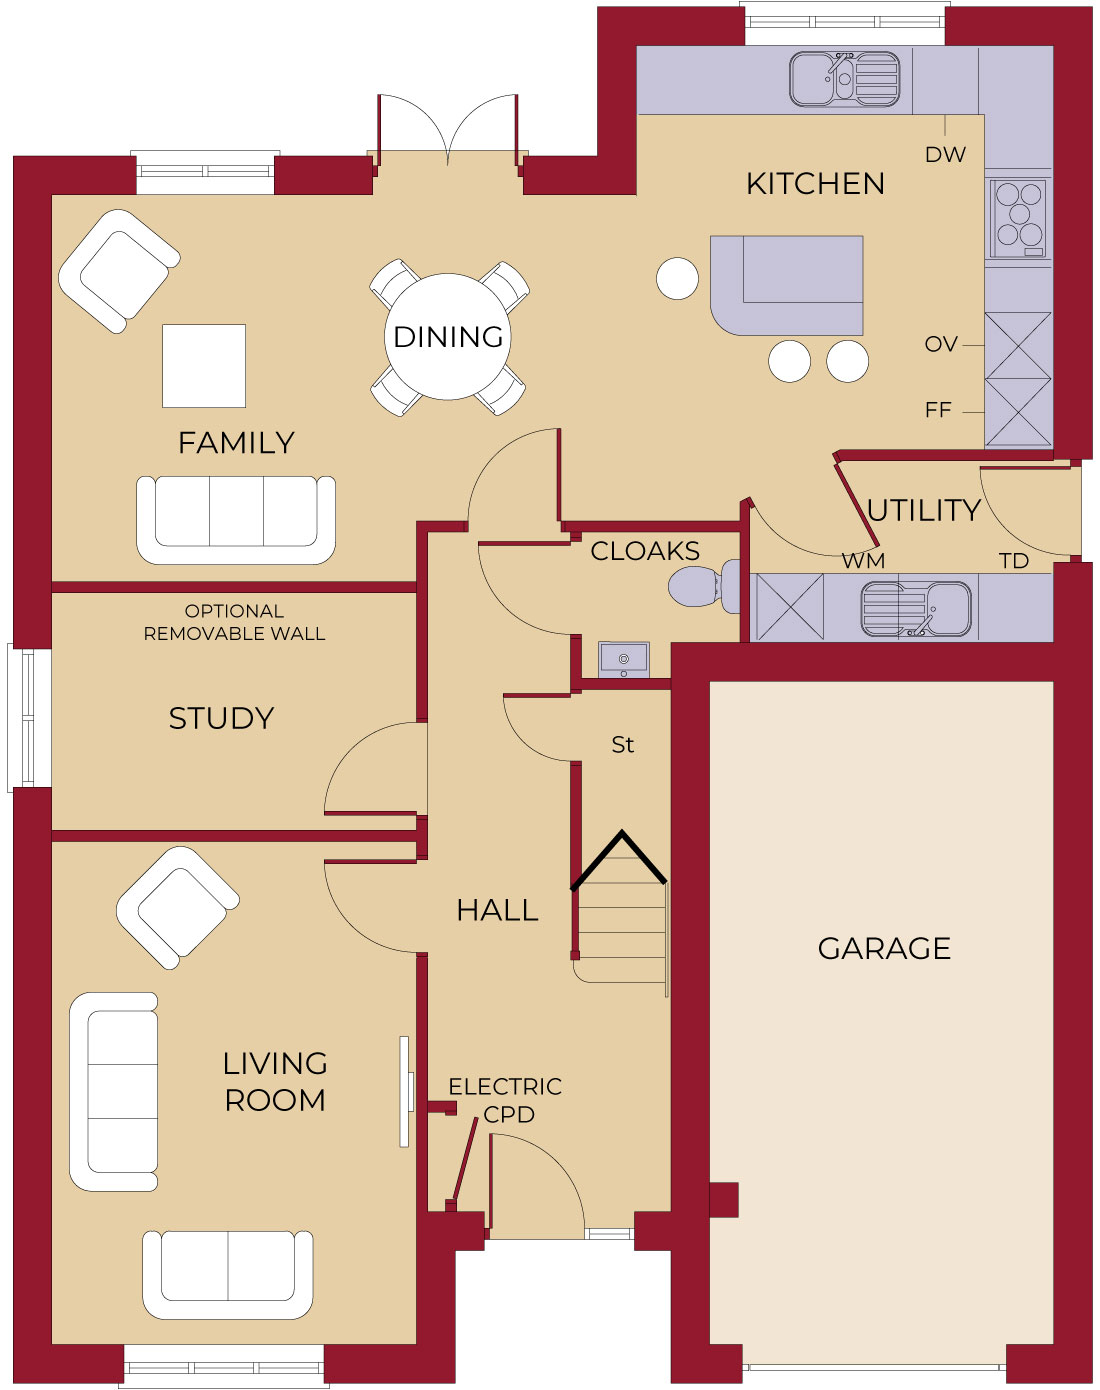
4500mm x 3250mm / 14' 9" x 10' 8"
3725mm x 3630mm / 12' 3" x 11' 11"
5245mm x 3475mm (max) / 17' 2" x 11' 5" (max)
2700mm x 1615mm / 8' 10" x 5' 4
3250mm x 2120mm / 10' 8" x 6' 11"
5950mm x 3060mm / 19' 6" x 10' 0"
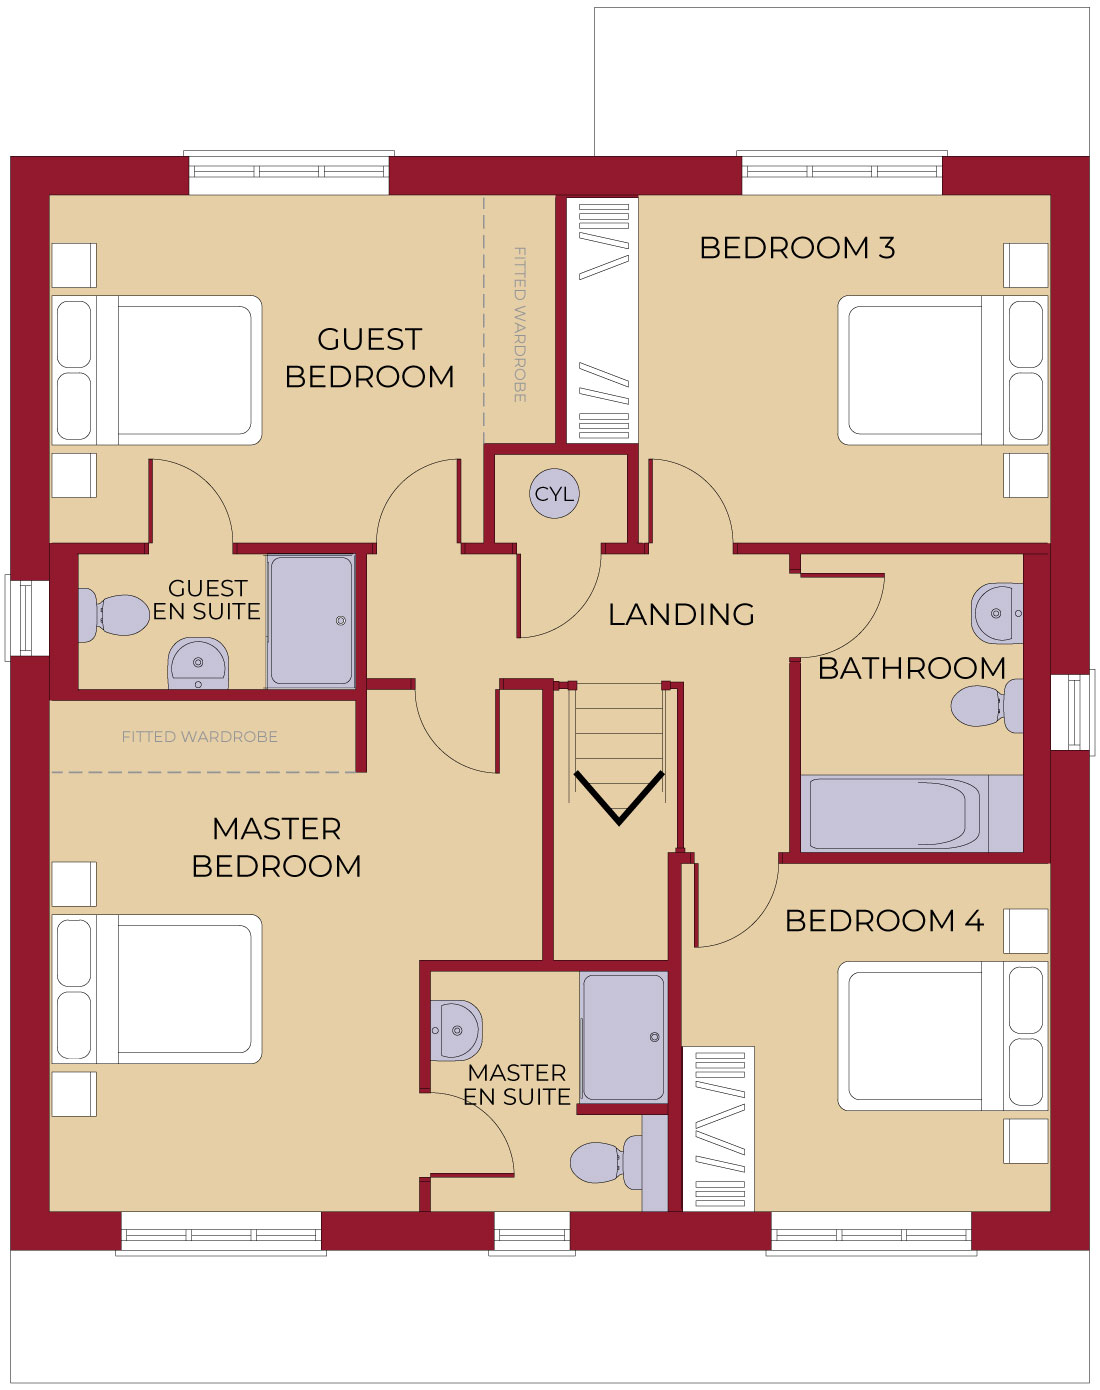
4600mm (inc. wardrobes) x 4460mm (max) / 15' 1" (inc. wardrobes) x 14' 8" (max)
2150mm x 2150mm / 7' 1" x 7' 1"
4555mm (inc. wardrobes) x 3125mm / 14' 11" (inc. wardrobes) x 10' 3"
2725mm (max) x 1225mm / 8' 11" (max) x 4' 0"
4355mm x 3125mm / 14' 3" x 10' 3"
3335mm x 3120mm / 10' 11" x 10' 3"
2700mm x 2235mm / 8' 10" x 7' 4"
The illustration and floorplans are indicative only and may vary due to the position on the development. Further all dimensions are approximate. Square footage excludes garage (if applicable). For detailed plans and specifications please contact Archway Homes Ltd.