Believed to have once served as the coach house to the original period dwelling - and later adapted for hotel use - this fully renovated four-bedroom detached home blends historic charm with modern family living.
The exterior features crisp rendered walls and contemporary timber-framed windows that complement the building's character. Inside, the thoughtfully designed kitchen and family room opens directly onto a walled rear garden, offering an airy, social hub at the heart of the home. A separate, cosy living room provides a more intimate space to unwind.
Upstairs, the impressive master bedroom includes fitted wardrobes and a sleek en suite, while three further bedrooms offer flexibility for family life, guests, or a home office.
The Coach House is a unique and carefully considered conversion with 3 designated parking spaces. The Old Hall overviewDue to the individuality of the rennovated homes on this development, the specification is uniquely tailored to each property. Please use the button below view the specification for The Coach House, plot 3
download the specification for plot 3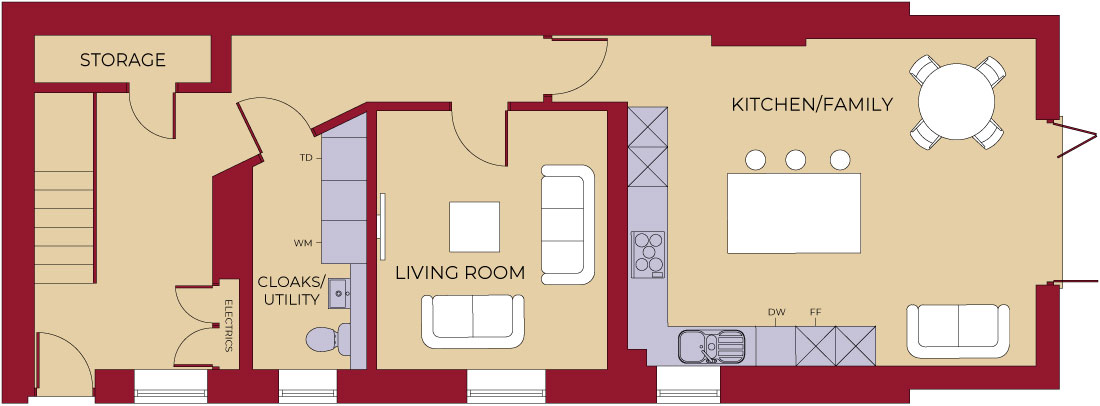
3835mm x 3410mm / 12' 7" x 11' 2"
6090mm x 4870mm / 20' 0" x 16' 0"
3845mm (max) x 1660mm / 12' 7" (max) x 5' 5"
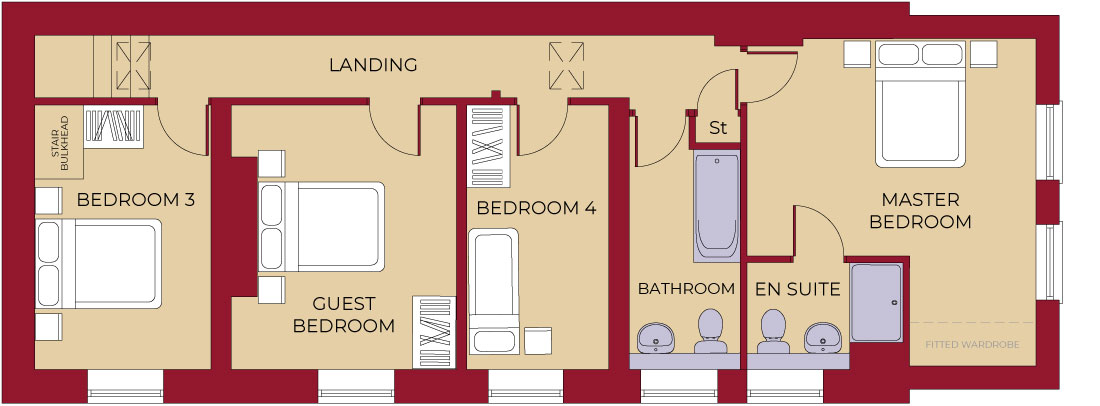
4870mm (max)(inc. wardrobes) x 4315mm / 16' 0" (max)(inc. wardrobes) x 14' 2"
2355mm x 1575mm / 7' 9" x 5' 2"
3925mm x 3350mm / 12' 11" x 11' 0"
3925mm x 2600mm / 12' 11" x 8' 6"
3925mm x 2080mm / 12' 11" x 6' 10"
3925mm (max) x 1630mm / 12' 11" (max) x 5' 4"
The illustration and floorplans are indicative only and may vary due to the position on the development. Further all dimensions are approximate. Square footage excludes garage (if applicable). For detailed plans and specifications please contact Archway Homes Ltd.